
Open House Sat, Sep 26th 1:00 PM - 3:00 PM



Address
6256 Martin Road, Columbia, MD
Price
$ 860,000
Property Attributes
- MLS#MDHW2072690
- TypeSingle Family
- Listing Status ACTIVE
- CountyHOWARD
- CityColumbia
- NeighborhoodVillage Of Hickory Ridge
- Zip21044
- StyleColonial
- Year Built1995
- Taxes$ 9358
- Price$ 860,000
- Bedrooms4
- Full Bathrooms3
- Half Bathrooms1
- Sqr Footage3566
- Lot Size0.37 Acres
Data Source:
Bright MLS
Property Description
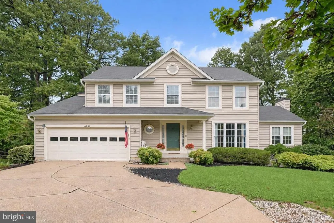
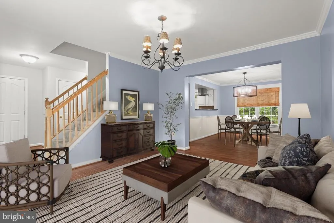
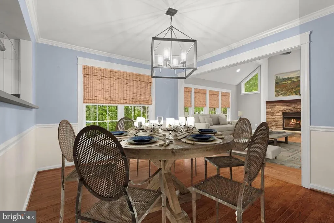
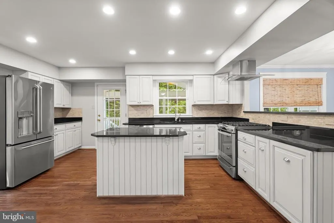
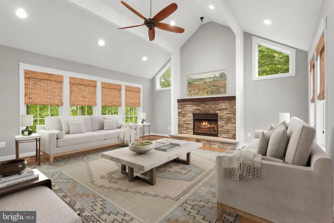
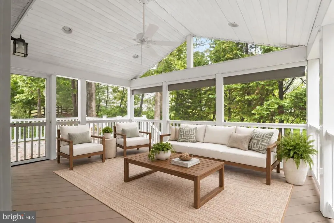
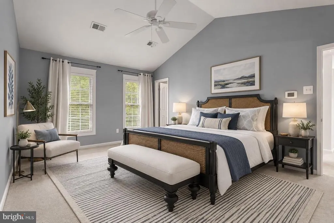
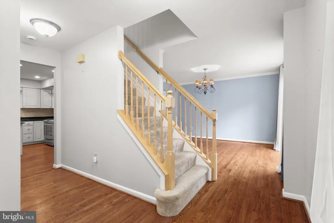
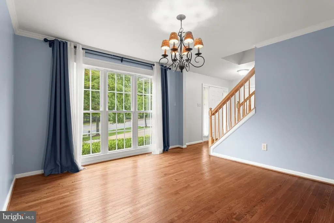
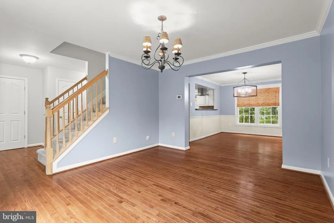
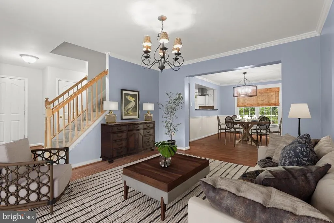
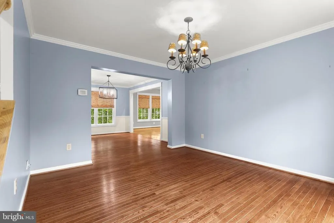
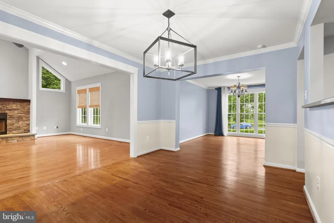
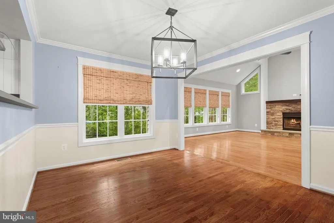
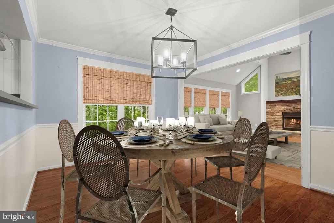
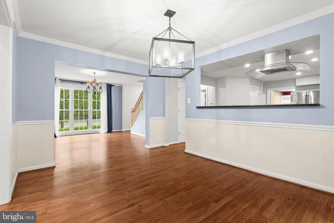
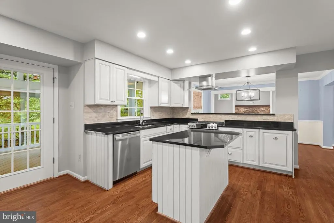
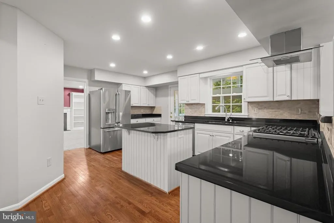
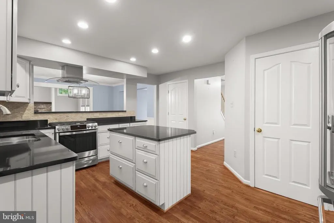
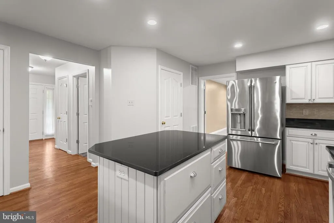
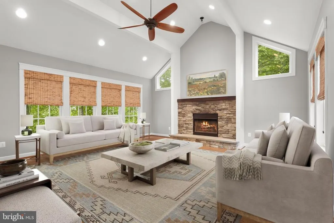
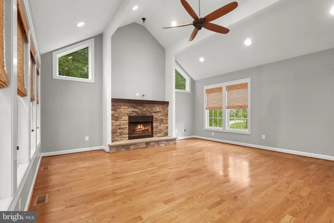
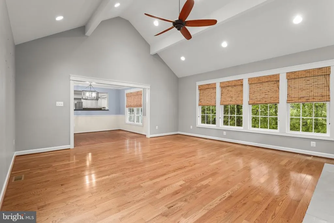
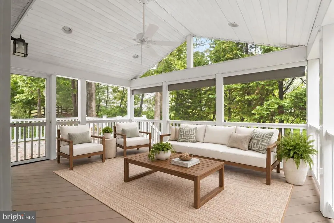
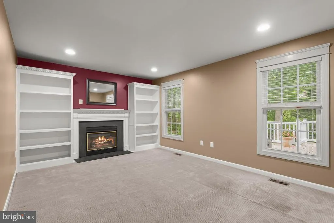
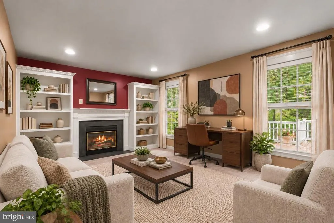
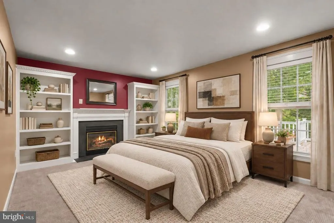
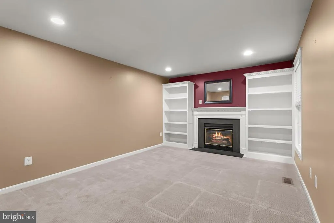
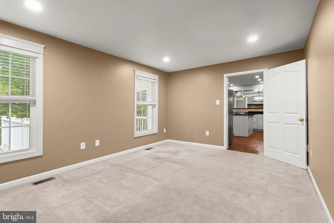
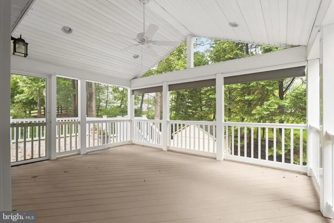
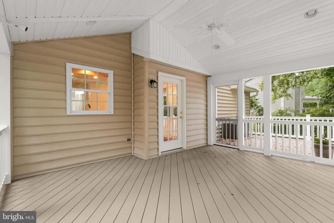
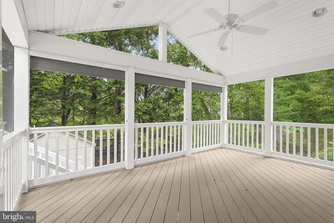
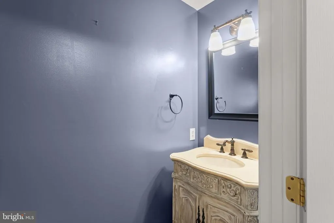
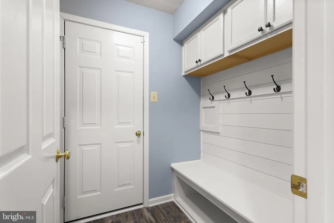
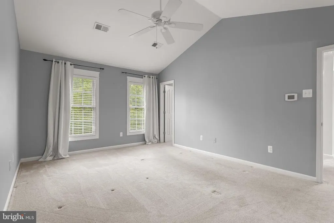
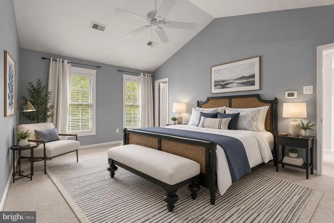
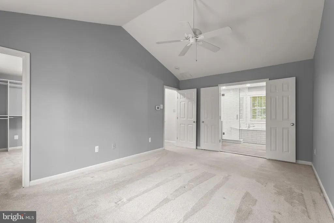
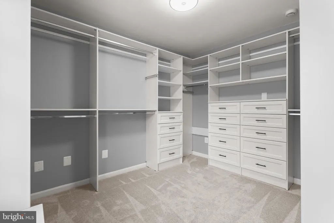
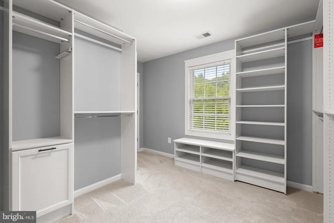
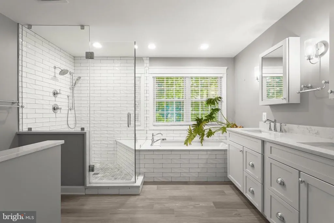
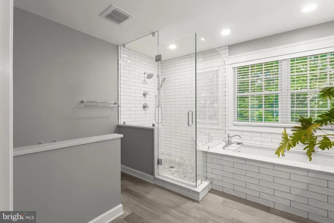
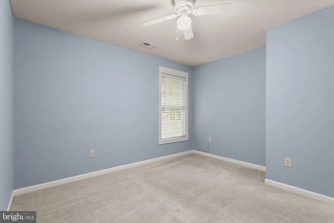
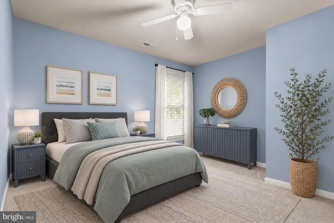
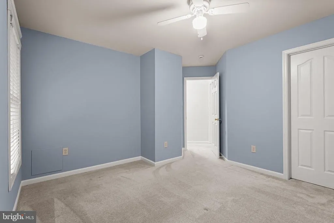
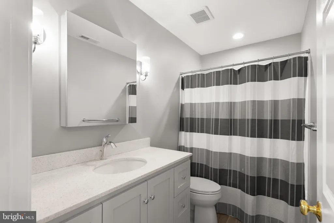
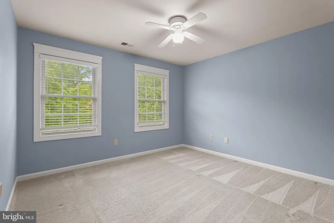
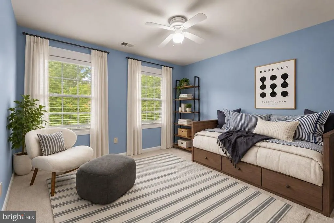
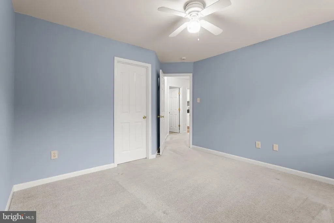
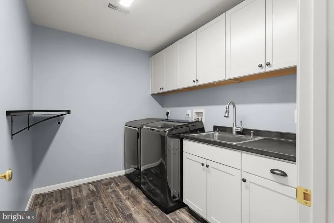
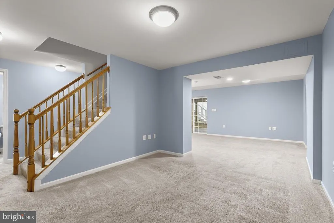
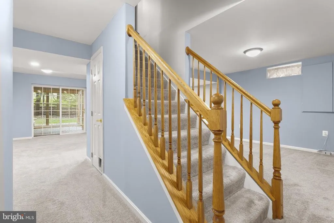
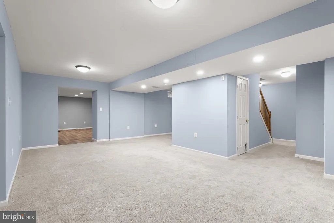
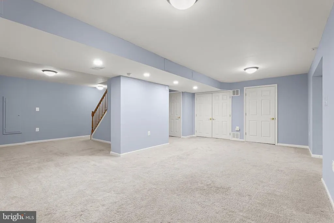
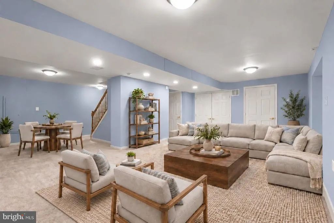
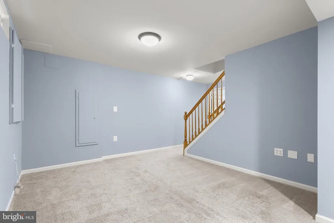
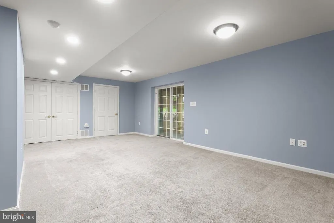
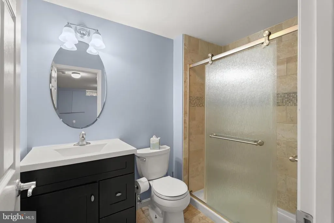
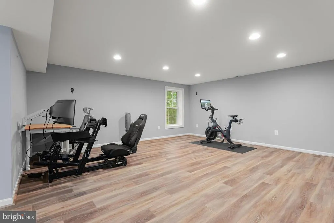
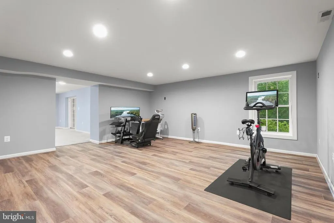
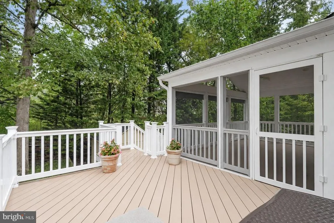
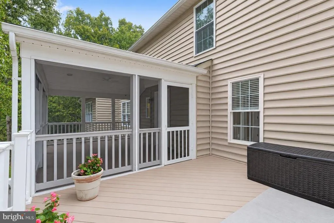
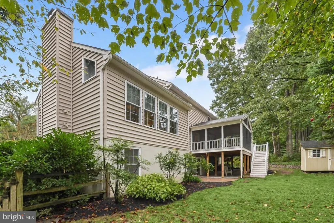
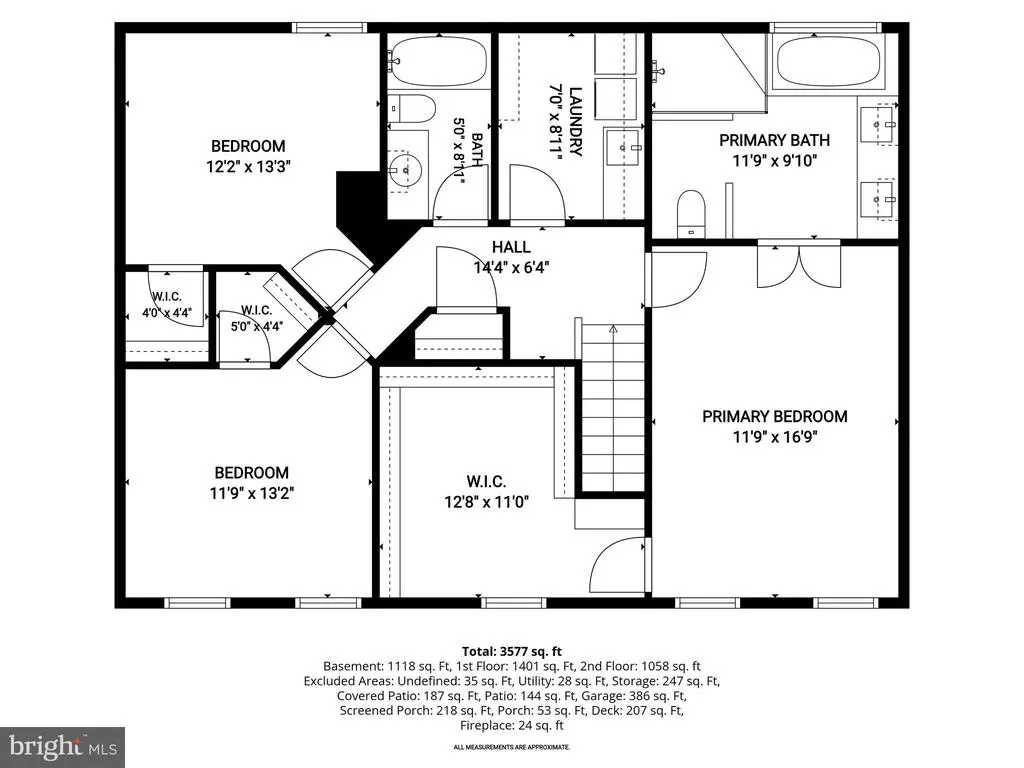
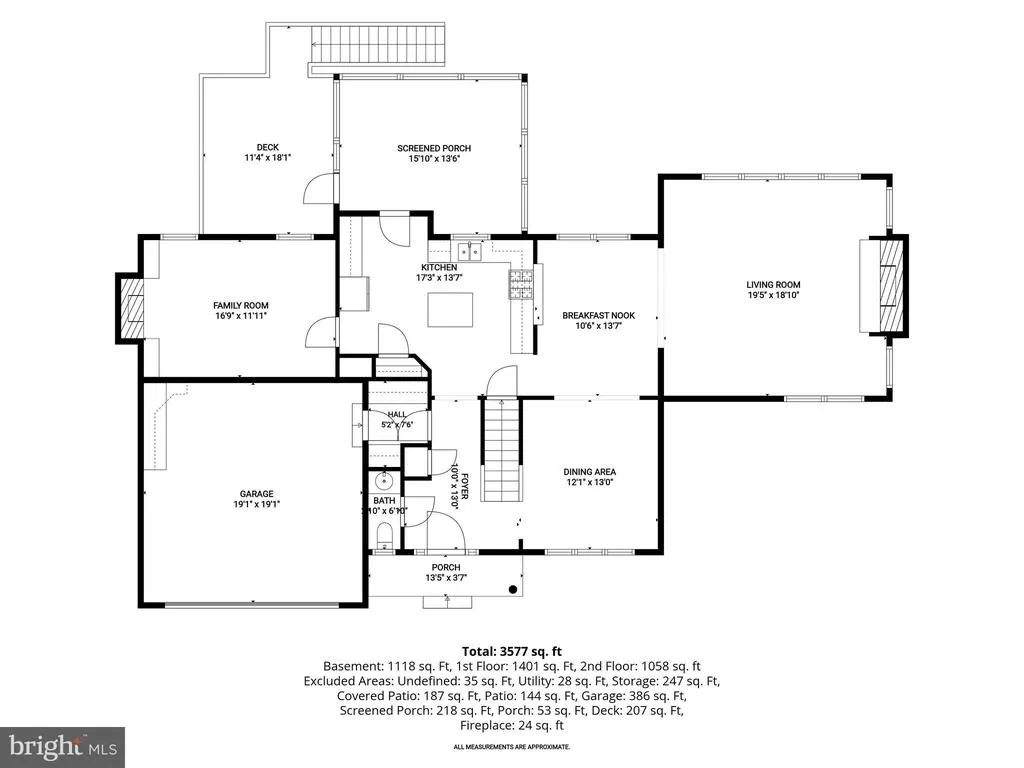
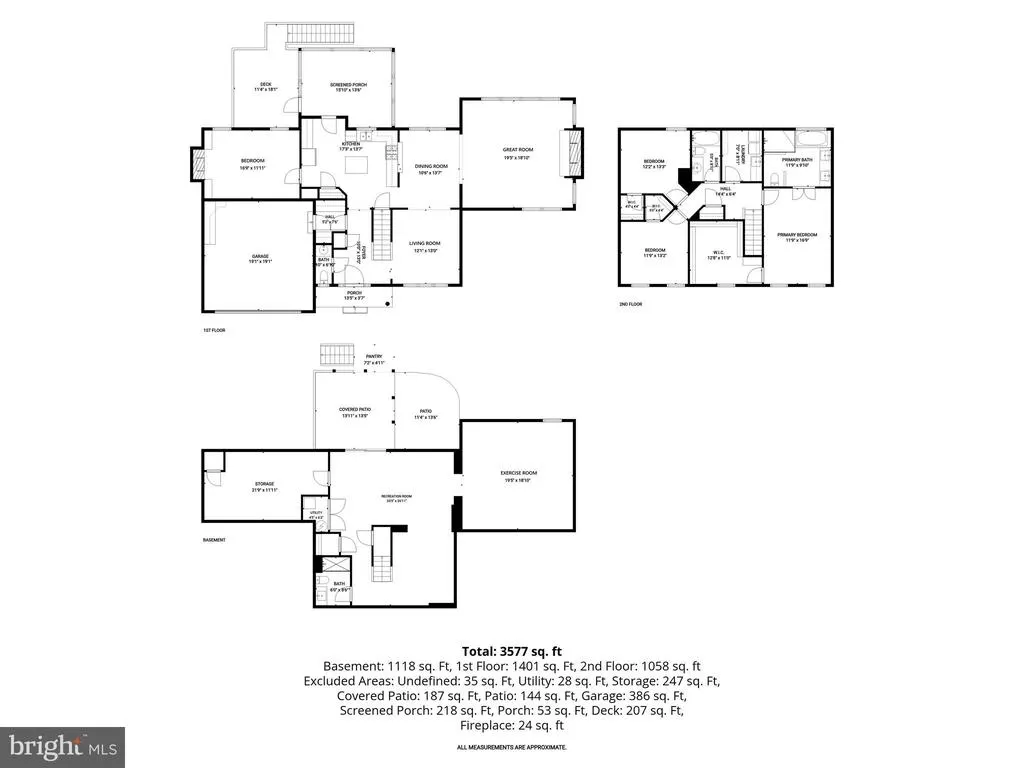
Welcome to 6256 Martin Road in Columbia! If youre looking for a home with incredible living space, beautiful updates, flexible rooms, and wonderful indoor and outdoor entertaining areas, youre going to want to see this spectacular expanded colonial. As you enter, youre welcomed by a traditional center-hall floor plan and beautiful newly refinished hardwood floors throughout the first floor. Just off the foyer is the front living room, which could also be used as a den or sitting room. Take a look at these dramatic floor-to-ceiling triple windows bringing in tons of natural light. Now lets head into this gorgeous expanded gourmet kitchen. The kitchen features granite countertops, Thomasville soft-close white cabinetry, a center island, and stainless steel appliances. I love how open this space feels. The kitchen overlooks the dining room, highlighted by a beautiful farmhouse-style chandelier, making this a great layout for everyday living as well as entertaining. Don't miss the great room! This incredible two-story addition dramatically expanded the home's living space. The great room features a soaring cathedral ceiling, and an impressive stone wood-burning fireplace. All of these windows fill the room with natural light and give you wonderful views of the backyard and wooded setting. This really is the heart of the homewhether youre entertaining a crowd, spending time with family, or just relaxing by the fireplace. A main-level bedroom with a second fireplace flanked by custom built-ins adds flexibility for guests or everyday living. space. This room could make a wonderful first-floor home office or sitting room depending on your needs. Now lets check out the outdoor living space. Step right from the kitchen onto this huge screened-in porch. Imagine enjoying your morning coffee, having dinner on a summer evening, or entertaining friends and family. The screened porch opens onto a large Trex-style deck with stairs leading down to the backyard, giving you even more outdoor entertaining space. The powder room, welcome station mudroom, and access to the attached garage complete the main level. Upstairs, retreat to the expansive primary suite, where a vaulted ceiling adds to the airy feel. Wait until you see this custom luxury primary bathroom, The renovated spa-like bath features gorgeous tilework, a glass-enclosed shower, soaking tub, and dual vanities. Don't miss the remarkable 13-by-11-foot custom walk-in closet, which offers generous built-in organizers. Two additional bedrooms with lots of natural light, a spacious renovated hall bath, and a conveniently located laundry room complete the upper level. And the living space doesnt stop there! The fully finished lower level offers a huge recreation room with plenty of room for movie nights, a game room, entertaining, or just relaxing. Youll also find a renovated full bathroom, which adds even more flexibility to this level.And remember that impressive addition upstairs? It continues right down here. This expanded lower-level space features full-size windows and luxury vinyl flooring, making it feel bright and open rather than like a typical basement. Turn it into your own fitness center, home office, or fifth bedroomthe possibilities are endless. And if storage is important to you, youre going to appreciate this huge additional storage room with shelving. Theres plenty of space to keep everything organized and out of sight. Now lets head outside. Walk out onto the paver patio and into the fenced backyard. And one of my favorite things about this setting is the privacy. The backyard backs to a wooded area, giving you a peaceful natural backdrop to enjoy from the patio, deck, and screened-in porch. From the expanded gourmet kitchen and spectacular great room addition , the luxury primary suite, finished walkout lower level, screened porch, deck, patio, and private wooded setting, there is so much to love about this home.
| Elementary School | Middle School | High School |
|---|---|---|
| Call School Board Elementary School | Call School Board Middle School | Call School Board High School |
| Price History | |
|---|---|
| 8/13/2026 | Listed $860,000 |
General Features
| Living Area | 3566 |
|---|---|
| Sewer | Public Sewer |
| Heating | Forced Air,Heat Pump(s) |
| Cooling | Ceiling Fan(s),Central A/C |
| Possession | Negotiable |
| Roof | Shingle |
| Appliances | Dryer,Washer,Dishwasher,Exhaust Fan,Disposal,Refrigerator,Icemaker,Stove |
| Zoning | NT |
| Garage Spaces | 2.00 |
| Patio/Porch Features | Deck(s),Screened |
| Architectural Style | Colonial |
| Security Features | Main Entrance Lock,Smoke Detector |
| Construction Materials | Vinyl Siding |
| School District | HOWARD COUNTY PUBLIC SCHOOLS |
| Year Built | 1995 |
| View | Garden/Lawn |
| Levels | 3 |
| Tax Year | 2025 |
| Ownership | Fee Simple |
| Cool Fuel | Electric |
| Accessibility | Other |
| County | HOWARD |
| New Construction | No |
| Property Type | Residential |
| HOA | No |
| Subdivision Name | VILLAGE OF HICKORY RIDGE |
| Garage Y/N | Yes |
| Water Access Y/N | No |
| Other Structures | Above Grade,Below Grade |
| Full Baths | 3 |
| Status | ACTIVE |
| Directions | From Sanner Rd toward Cedar Lane,turn right onto Owen Brown Rd. At the roundabout take the third exit onto Martin Rd. You have arrived at Martin Rd. |
| City | COLUMBIA |
| Disclosures | Prop Disclaimer |
| Senior Community Y/N | No |
| Lot Size Units | Square Feet |
| Lot Size Square Feet | 16153.00 |
| Tax Assessed Value | 636767.0 |
| Tax Annual Amount | 9358.0 |
| Structure Type | Detached |
| Condo/Coop Association fee Y/N | No |
| Bathrooms Count Main Level | 1.00 |
| Price Per Sq Ft Total AG | 351.31 |
| Vacation Rental Y/N | No |
| Virtual Tour | https://media.homesight2020.com/6256-Martin-Road/idx |
| Total SQFT | 3816 |
| Standard Status | Active |
| Year Built Source | Assessor |
| Tax Lot | 23 |
| Association Recreation Fee | 1890.75 |
| Association Recreation Fee | Yes |
Interior Features
| Interior Amenities | Breakfast Area,Built-Ins,Carpet,Ceiling Fan(s),Chair Railings,Crown Moldings,Dining Area,Kitchen - Eat-In,Kitchen - Island,Pantry,Primary Bath(s),Recessed Lighting,Upgraded Countertops,Walk-in Closet |
|---|---|
| Heating Fuel | Electric,Natural Gas |
| Basement | Connecting Stairway,Fully Finished,Heated,Walkout Level,Windows,Improved,Interior Access |
| Flooring | Carpet,Hardwood,Luxury Vinyl Plank |
| Total Fireplaces | 2 |
| Fireplace Features | Gas/Propane,Wood |
| Hot Water | Natural Gas |
| Basement (Y/N) | Yes |
| Heating Y/N | Yes |
| Window Features | Screens,Vinyl Clad |
| Fireplace Y/N | Yes |
| Above Grade Finished Area | 2448 |
| Half Baths | 1 |
| Central Air Y/N | Yes |
| Total Bedrooms | 4 |
| Below Grade Finished Area | 1118 |
| Room Type | Living Room,Dining Room,Primary Bedroom,Bedroom 2,Bedroom 3,Bedroom 4,Kitchen,Foyer,Exercise Room,Great Room,Mud Room,Recreation Room,Storage Room |
| Main Level Bedrooms | 1 |
| Below Grade Finished Area Unit Type | Square Feet |
| LivingAreaSource | Estimated |
| Laundry Type | Has Laundry,Upper Floor |
| Below Grade Unfin Area Units | Square Feet |
| Below Grade Unfin SQFT | 250 |
| Below Grade Unfin SQFT Source | Estimated |
| Below Grade Finished Area Source | Estimated |
| Bedrooms Count All Upper Levels | 3 |
| Bedrooms Count Upper Level 1 | 3 |
| Bathrooms Half Main Level | 1 |
| Bathrooms Full Upper Level 1 | 2 |
| Bathrooms Full Lower Level 1 | 1 |
| Bathrooms Full All Upper Levels | 2 |
| Bathrooms Full All Lower Levels | 1 |
| Bathrooms Count Upper Level 1 | 2.00 |
| Bathrooms Count Lower Level 1 | 1.00 |
| Bathrooms Count All Upper Levels | 2 |
| Bathrooms Count All Lower Levels | 1 |
| Above Grade Finished Area Source | Assessor |
| Above Grade Finished Area Unit Type | Square Feet |
| Total Baths | 4 |
Exterior Features
| Exterior Amenities | Exterior Lighting,Secure Storage,Sidewalks |
|---|---|
| Pool | No Pool |
| Fencing | Split Rail |
| Lot Features | Backs to Trees,Front Yard,Landscaping,Rear Yard,SideYard(s) |
| Water Source | Public |
| Total Parking Spaces | 4 |
| Garage Features | Garage - Front Entry,Inside Access |
| Type of Parking | Attached Garage,Driveway,Off Street |
| Land Use Code | R |
| Foundation Details | Permanent |
| Water View Y/N | No |
| Lot Size Acres | 0.37 |
| Lot Size Source | Assessor |
| Waterfront Y/N | No |
| Door Features | Atrium,Six Panel,Sliding Glass |
| Land Assessed Value | 292500.00 |
| Navigable Water Y/N | No |
| Water Oriented Y/N | No |
| # of Attached Garage Spaces | 2 |
Room Details
| Room | Dimensions | Level | Flooring | Details |
|---|---|---|---|---|
| Bedroom 2 | Upper 1 | Ceiling Fan(s),Flooring - Carpet,Jack and Jill Bathroom,Walk-In Closet(s) | ||
| Bedroom 3 | Upper 1 | Ceiling Fan(s),Flooring - Carpet,Jack and Jill Bathroom,Walk-In Closet(s) | ||
| Bedroom 4 | Main | Built-Ins,Fireplace - Other,Flooring - Carpet | ||
| Dining Room | Main | Chair Rail,Crown Molding,Dining Area,Flooring - HardWood | ||
| Exercise Room | Lower 1 | Flooring - Luxury Vinyl Plank | ||
| Foyer | Main | Flooring - HardWood | ||
| Great Room | Main | Cathedral/Vaulted Ceiling,Ceiling Fan(s),Fireplace - Other,Flooring - HardWood | ||
| Kitchen | Main | Breakfast Bar,Countertop(s) - Granite,Flooring - HardWood,Island,Kitchen - Eat-in,Lighting - Recessed,Pantry | ||
| Living Room | Main | Crown Molding,Flooring - HardWood | ||
| Mud Room | Main | Built-Ins,Flooring - Luxury Vinyl Plank | ||
| Primary Bedroom | Upper 1 | Attached Bathroom,Cathedral/Vaulted Ceiling,Ceiling Fan(s),Flooring - Carpet,Walk-In Closet(s) | ||
| Recreation Room | Lower 1 | Flooring - Carpet | ||
| Storage Room | Lower 1 |
Amenities
- Foreclosure
- Views
- Short Sale
- New Construction
- Adult 55+
- Lease To Own
- No HOA Fees
- Furnished
- Primary On Main
- Air Conditioning
- Seller Finance
- Green
- Fixer Upper
- Horse
- Golf
- Fireplace
- Deck
- Garage
- Basement
- Pool
Property vs Single Family Average in 21044
Price
Taxes
Year Built
 The data relating to real estate for sale on this website appears in part through the TREND Internet Data Exchange program, a voluntary cooperative exchange of
property listing data between licensed real estate brokerage firms in which REMAX Professional Realty participates, and is provided by TREND through a licensing
agreement.
The data relating to real estate for sale on this website appears in part through the TREND Internet Data Exchange program, a voluntary cooperative exchange of
property listing data between licensed real estate brokerage firms in which REMAX Professional Realty participates, and is provided by TREND through a licensing
agreement.
 © BRIGHT, All Rights Reserved
